
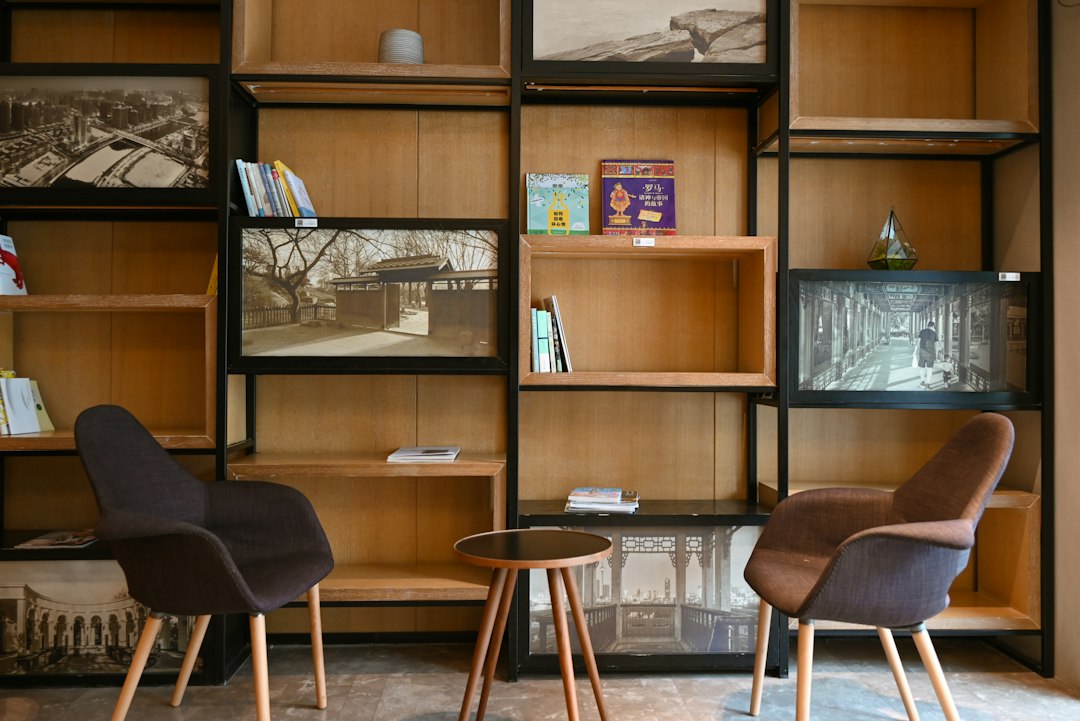
In today’s fast-paced world, maximizing the utility of small spaces has become essential for both residential and commercial environments. Whether you are looking to optimize a cozy apartment or enhance a retail space, innovative design solutions can transform your area into a functional and aesthetically pleasing environment. At Spatial Accord, we specialize in multi-purpose room planning, furniture arrangement consultation, and more to help you achieve your design goals.
Multi-Purpose Room Planning
Multi-purpose rooms are increasingly popular as they allow for flexibility in usage without sacrificing style. Our approach to multi-purpose room planning involves understanding your specific needs and how you envision using the space. We consider factors such as furniture selection, layout, and flow to create a cohesive design that serves multiple functions, whether it’s a home office that doubles as a guest room or a living area that accommodates family gatherings.
By integrating smart storage solutions and versatile furniture, we ensure that your multi-purpose room remains organized and clutter-free. For instance, using foldable tables or modular seating can provide the adaptability you need while maintaining an inviting atmosphere. Our team will work closely with you to ensure that every inch of your space is utilized effectively, allowing you to enjoy a harmonious living or working environment.
Furniture Arrangement Consultation
The arrangement of furniture plays a crucial role in the overall functionality and flow of a space. Our furniture arrangement consultation services focus on optimizing your layout to enhance both comfort and accessibility. We analyze your existing furniture and suggest arrangements that promote better movement and interaction, ensuring that your space feels open and inviting.
Additionally, we take into account the scale and proportion of your furniture in relation to the room size. This careful consideration helps to avoid overcrowding and creates a balanced aesthetic. By providing tailored recommendations, we help you achieve a layout that not only looks great but also meets your practical needs.
Retail Space Optimization
For businesses, the design of retail spaces can significantly impact customer experience and sales. Our retail space optimization services focus on creating an engaging environment that encourages browsing and purchasing. We assess your current layout and identify areas for improvement, such as product placement, signage, and customer flow.
By implementing strategic design elements, we help you create a visually appealing space that showcases your products effectively. This could involve using focal points, lighting, and color schemes to draw attention to key merchandise. Our goal is to enhance the shopping experience, ultimately leading to increased customer satisfaction and loyalty.
Commercial Space Planning
Effective commercial space planning is vital for productivity and employee satisfaction. Our team specializes in designing office layouts that foster collaboration while providing areas for focused work. We consider factors such as team dynamics, workflow, and the nature of your business to create a tailored solution that meets your operational needs.
Incorporating elements like open workspaces, private meeting rooms, and relaxation areas can significantly enhance employee morale and efficiency. We also focus on integrating technology seamlessly into your design to support modern work practices. By prioritizing both functionality and aesthetics, we help you create a workspace that reflects your brand and supports your team.
Small Space Solutions
Living in a small space doesn’t mean you have to compromise on style or functionality. Our small space solutions are designed to maximize every square foot while ensuring that your home remains comfortable and stylish. We provide innovative storage ideas, such as built-in shelving and multi-functional furniture, to help you keep your space organized.
Moreover, we emphasize the importance of light and color in small spaces. Using lighter shades and strategic lighting can create an illusion of more space, making your area feel larger and more inviting. Our design experts will guide you through the process of transforming your small space into a beautiful and functional haven.
Step-by-step plan:
Step 1: Schedule a consultation to discuss your specific needs and goals. Step 2: Our team will conduct an assessment of your space and provide tailored recommendations. Step 3: Collaborate with us to finalize your design plan and select materials. Step 4: Enjoy your transformed space, designed for both beauty and functionality.