
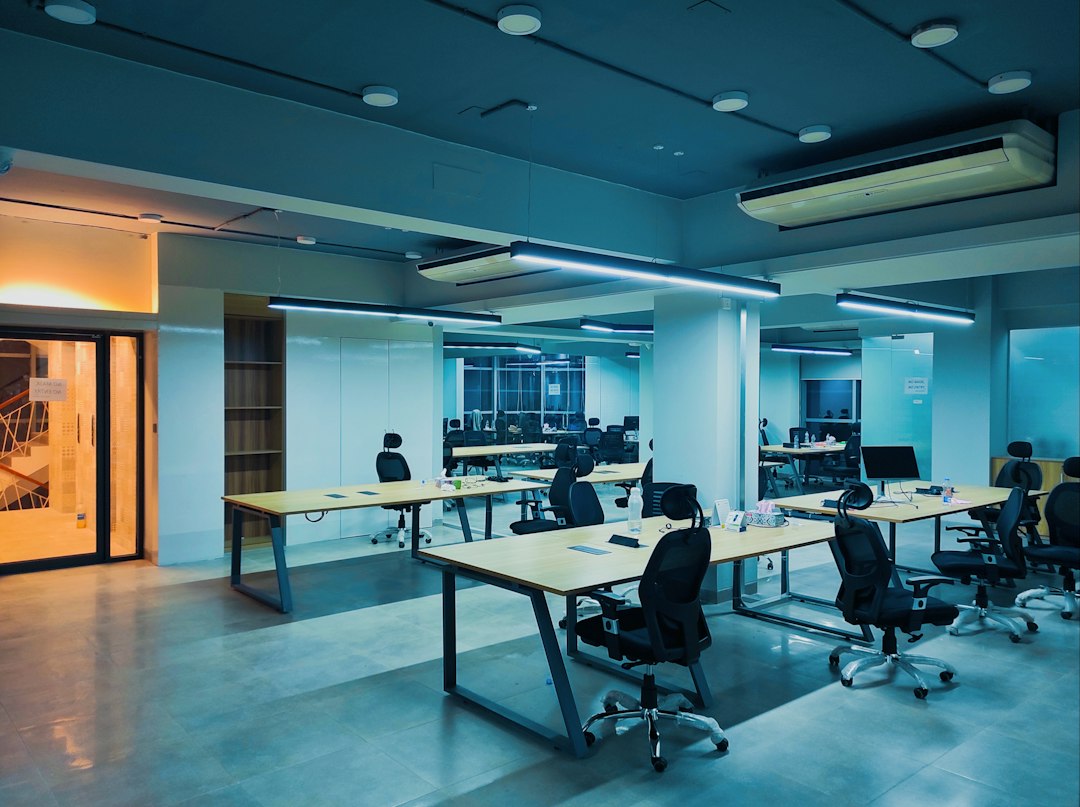
Efficient office space planning is essential for maximizing productivity and creating a comfortable work environment. Many businesses struggle with optimizing their spaces, leading to wasted resources and employee dissatisfaction. This guide will explore various strategies to enhance your office layout, ensuring that every square foot is utilized effectively.
Understanding Your Space Needs
Before diving into the planning process, it is crucial to assess your specific space requirements. Consider the number of employees, the nature of their work, and the types of interactions that occur within the office. For instance, if your team frequently collaborates on projects, open spaces with flexible seating arrangements may be beneficial. Conversely, if individual focus is paramount, creating quiet zones or private offices could enhance productivity.
Take the time to gather input from your team about their preferences and needs. Engaging employees in the planning process not only fosters a sense of ownership but also helps identify potential issues that may arise from the current layout. By understanding your space needs, you can create a tailored plan that addresses both functional and aesthetic considerations.
Multi-Purpose Room Planning
One effective strategy for maximizing office space is the implementation of multi-purpose rooms. These versatile areas can serve various functions, such as meeting rooms, breakout spaces, or even relaxation zones. By designing a room that can adapt to different uses, you can reduce the need for multiple dedicated spaces, ultimately saving on real estate costs.
For example, consider a scenario where a company named Tech Innovations needed to accommodate both team meetings and client presentations. By investing in modular furniture and movable partitions, they transformed a single room into a dynamic space that could easily shift from a collaborative environment to a formal presentation area. This flexibility not only improved the functionality of the office but also enhanced employee satisfaction.
Furniture Arrangement Consultation
The arrangement of furniture plays a significant role in the overall flow and functionality of an office. A well-thought-out layout can facilitate communication, collaboration, and movement, while a poorly arranged space can lead to frustration and inefficiency. Consulting with a professional can provide valuable insights into the best furniture arrangements for your specific needs.
For instance, Sarah, the office manager at a marketing firm, faced challenges with her team’s productivity due to a cramped layout. After consulting with a space planning expert, they reconfigured the office to create designated zones for collaboration and focus. The result was a more harmonious environment where employees felt comfortable and motivated to work, leading to increased output and creativity. Lesson learned: investing in professional guidance can yield significant returns in employee performance.
Retail Space Optimization
For businesses with a retail component, optimizing the layout of the space is crucial for driving sales. The arrangement of products, signage, and customer flow can significantly impact the shopping experience. By strategically placing high-demand items at the back of the store, you can encourage customers to explore the entire space, increasing the likelihood of impulse purchases.
Consider a local boutique that struggled with foot traffic. By re-evaluating their layout and incorporating clear pathways and engaging displays, they transformed the shopping experience. Customers began to spend more time in the store, leading to higher sales and improved customer satisfaction. This example illustrates the importance of thoughtful retail space planning in achieving business success.
Small Space Solutions
In today’s world, many businesses operate in smaller spaces, making efficient planning even more critical. Small space solutions focus on maximizing every inch of available area while maintaining a functional and inviting atmosphere. Utilizing vertical storage, multi-functional furniture, and clever design techniques can help create a more spacious feel.
For instance, a startup in a compact office utilized wall-mounted shelves and foldable desks to optimize their limited space. This approach not only provided the necessary functionality but also created an open and airy environment. By embracing small space solutions, businesses can thrive even in the most constrained environments, proving that size does not dictate success.
Interior Flow Design
Finally, the concept of interior flow design is essential for creating a cohesive and efficient office environment. This approach focuses on how employees navigate the space, ensuring that movement is intuitive and unobstructed. A well-designed flow can enhance collaboration, reduce distractions, and improve overall morale.
By analyzing the pathways employees take throughout the office, businesses can identify bottlenecks and areas for improvement. For example, a company that implemented open pathways and strategically placed communal areas found that employees were more likely to engage with one another, fostering a collaborative culture. Prioritizing interior flow design can lead to a more productive and enjoyable workplace.